Leave a Message

Thank you for your message. I will be in touch with you shortly.

1213 Druid Place NE
Courtesy of HomeSmart
Sold

1213 Druid Place NE

1213 Druid Place NE, Atlanta, GA 30307

$1,790,000
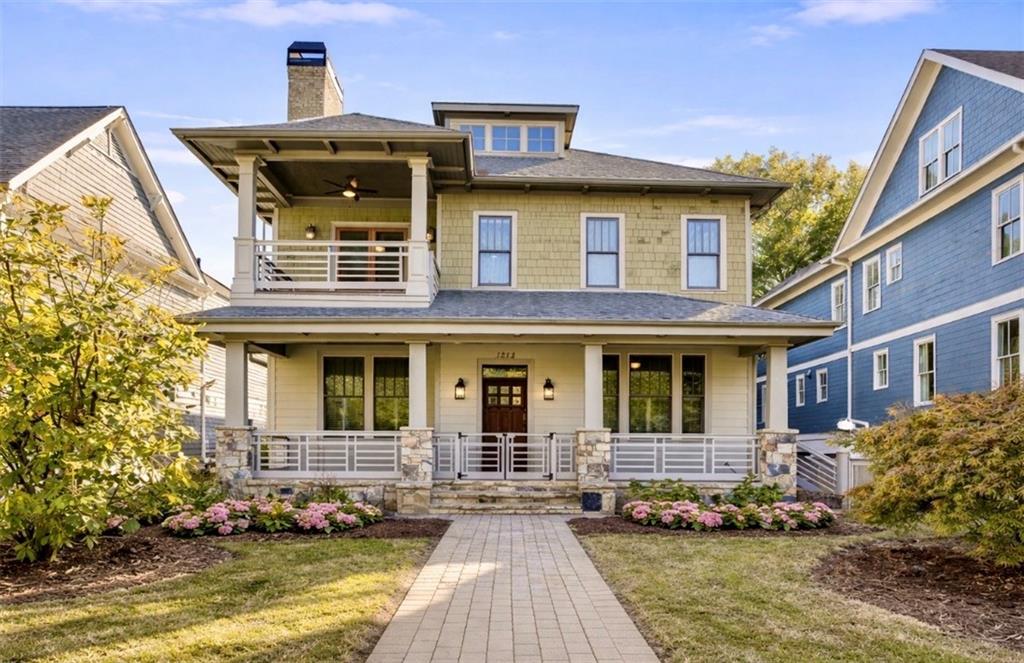
Wake up to sweeping green views and step straight onto the Freedom Park trails from this exceptionally large yet cozy Craftsman in Candler Park. With the park as your front yard, this home offers a rare intown lifestyle-expansive outdoor access without the upkeep. Perfectly designed for low-maintenance living, the outdoor space features a dedicated dog run for easy daily routines, while Freedom Park just across the street becomes your extended yard-ideal for morning walks, playtime, or simply enjoying the scenery. Walk effortlessly to Little Five Points, Inman Park, Virginia-Highland, the BeltLine, Krog Street Market, and Ponce City Market. Inside, the home delivers impressive scale without sacrificing warmth. Timeless craftsmanship shines through 10-foot ceilings, hardwood floors, and solid wood doors with transoms and classic hardware. The renovated chef's kitchen features Sub-Zero and Miele appliances, custom cabinetry, soapstone countertops, and a butler's pantry, all opening to spacious living and dining areas. A beautifully designed screened porch adds 450 square feet of outdoor living-an ideal extension of the home for relaxing or entertaining-while three fireplaces create inviting gathering spaces throughout. The main level offers a guest suite, private office, and a welcoming sitting room with a fireplace and direct park views. Upstairs, the primary suite is a true retreat with a private deck overlooking the park, its own fireplace, sitting area, spa-like bath, and generous closets. Three additional bedrooms and a bonus/playroom complete the upper level. The finished lower level includes a studio or flex space with full bath and private entrance-perfect for guests, an in-law suite, or creative workspace-plus two unfinished rooms for abundant storage and a two-car garage with built-in cabinetry and workshop space. Located just half a mile from Mary Lin Elementary and The Paideia School, this home combines space, character, and one of the most walkable, park-connected settings in Atlanta.

5
beds

5
baths

4,852 Sq.Ft. LIVING AREA

7,840.8 Sq.Ft. lot

Lindsay Isom

Lindsay Isom

Features & Amenities

Interior

  • total bedrooms5
  • Total bathrooms5
  • full bathrooms5
  • Laundry room Laundry Room, Upper Level
  • Flooring Carpet, Hardwood, Tile
  • Fireplace Gas Log, Gas Starter, Great Room, Keeping Room, Masonry, Master Bedroom
  • APPLIANCES Dishwasher, Disposal, Gas Range, Microwave, Range Hood, Refrigerator, Self Cleaning Oven, Tankless Water Heater
  • other interior Features Double Vanity, High Ceilings 10 ft Main, His and Hers Closets, Recessed Lighting, Walk-In Closet(s)

Area & Lot

  • Status Sold
  • Date Sold April 28, 2026
  • Living Area4,852 Sq.Ft.
  • Total Area4,852 Sq.Ft.
  • Lot Area7,840.8 Sq.Ft.
  • MLS® ID7745756
  • TypeResidential
  • YEAR BUILT2004
  • NeighborhoodCandler Park
  • Architecture StylesCraftsman
  • Water FrontageNone
  • View DescriptionTrees/Woods
  • Elementary SchoolMary Lin
  • Middle SchoolDavid T Howard
  • High SchoolMidtown

Exterior

  • STORIES3
  • Garage Space2.0
  • water SourcePublic
  • utilitiesCable Available, Electricity Available, Natural Gas Available, Sewer Available, Water Available
  • PoolNone
  • roofComposition
  • lot featuresFront Yard, Level
  • parkingAttached, Drive Under Main Level, Driveway, Garage, Garage Door Opener, Garage Faces Rear
  • HEAT TYPECentral, Forced Air, Heat Pump
  • AIR CONDITIONINGCeiling Fan(s), Central Air
  • sewerPublic Sewer
  • SubstructureNone
  • Disability FeaturesNone
  • security FeaturesSecured Garage/Parking, Security Lights, Smoke Detector(s)
  • Green featuresNone
  • other exterior FeaturesBalcony, Rain Gutters, None

Financial

  • Sales Price$1,790,000
  • Real Estate Tax $15,360/yr

Candler Park

Explore

Work With Lindsay

From Atlanta and Decatur to the North Georgia Mountains, enjoy a tailored real estate experience built around your goals, backed by expert guidance and exceptional service.

Follow Me on Instagram